


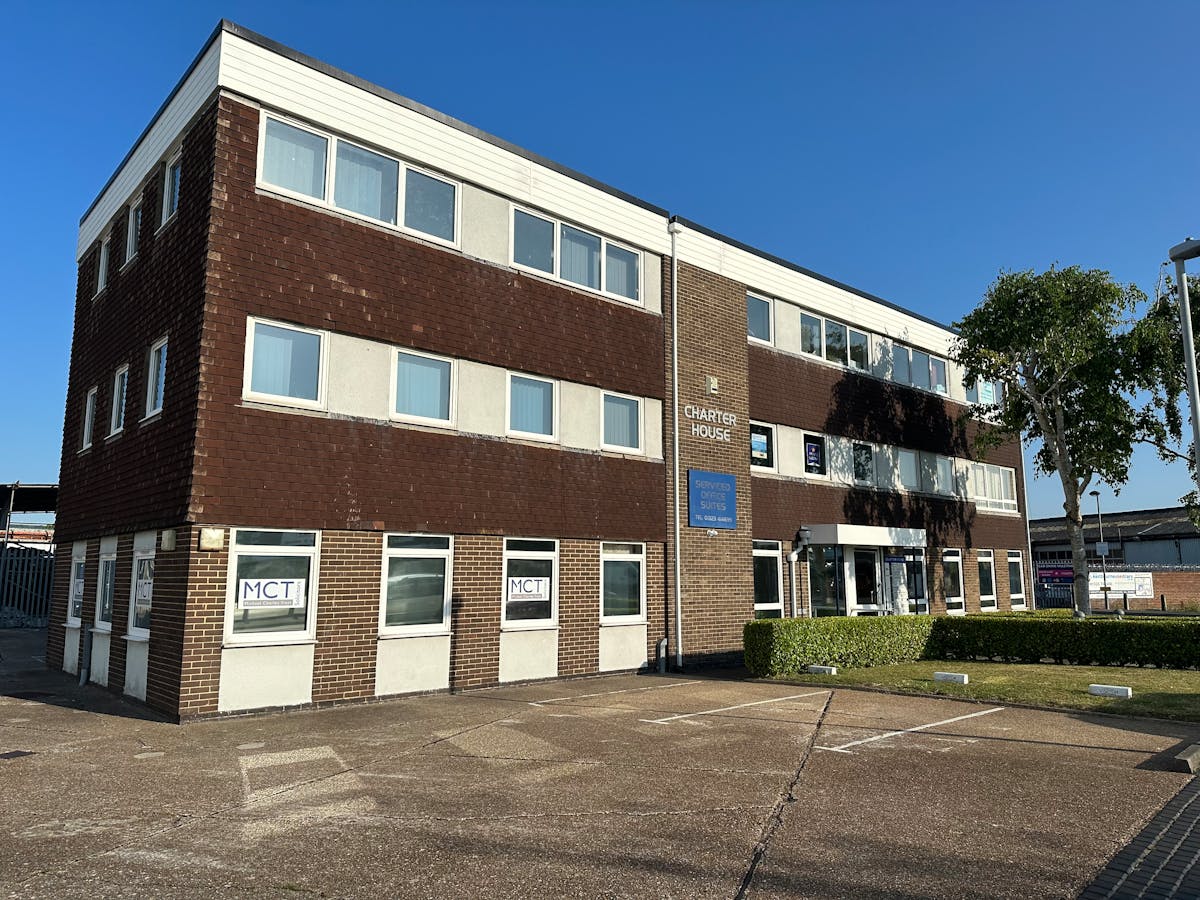
Charter House, Courtlands Road, Eastbourne
Please complete the form below and a member of staff will be in touch shortly.
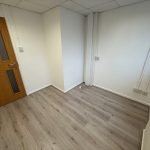
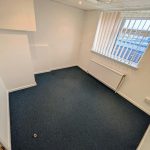
The building comprises a purpose-built office block offering 21 self-contained office suites, together with 32 on-site car parking spaces. Shared amenities include two kitchen areas, male and female WCs, a disabled WC, and a meeting room available to hire at £10 per hour.
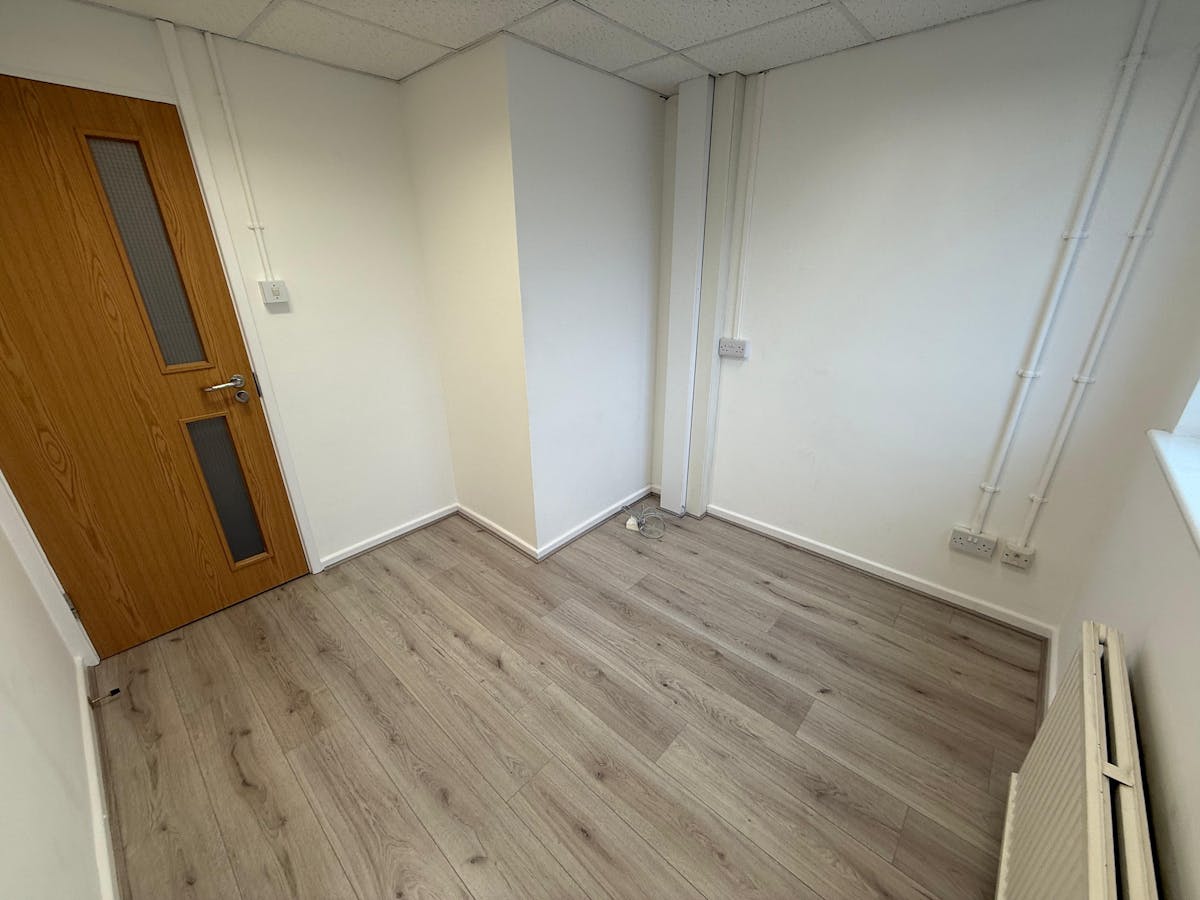
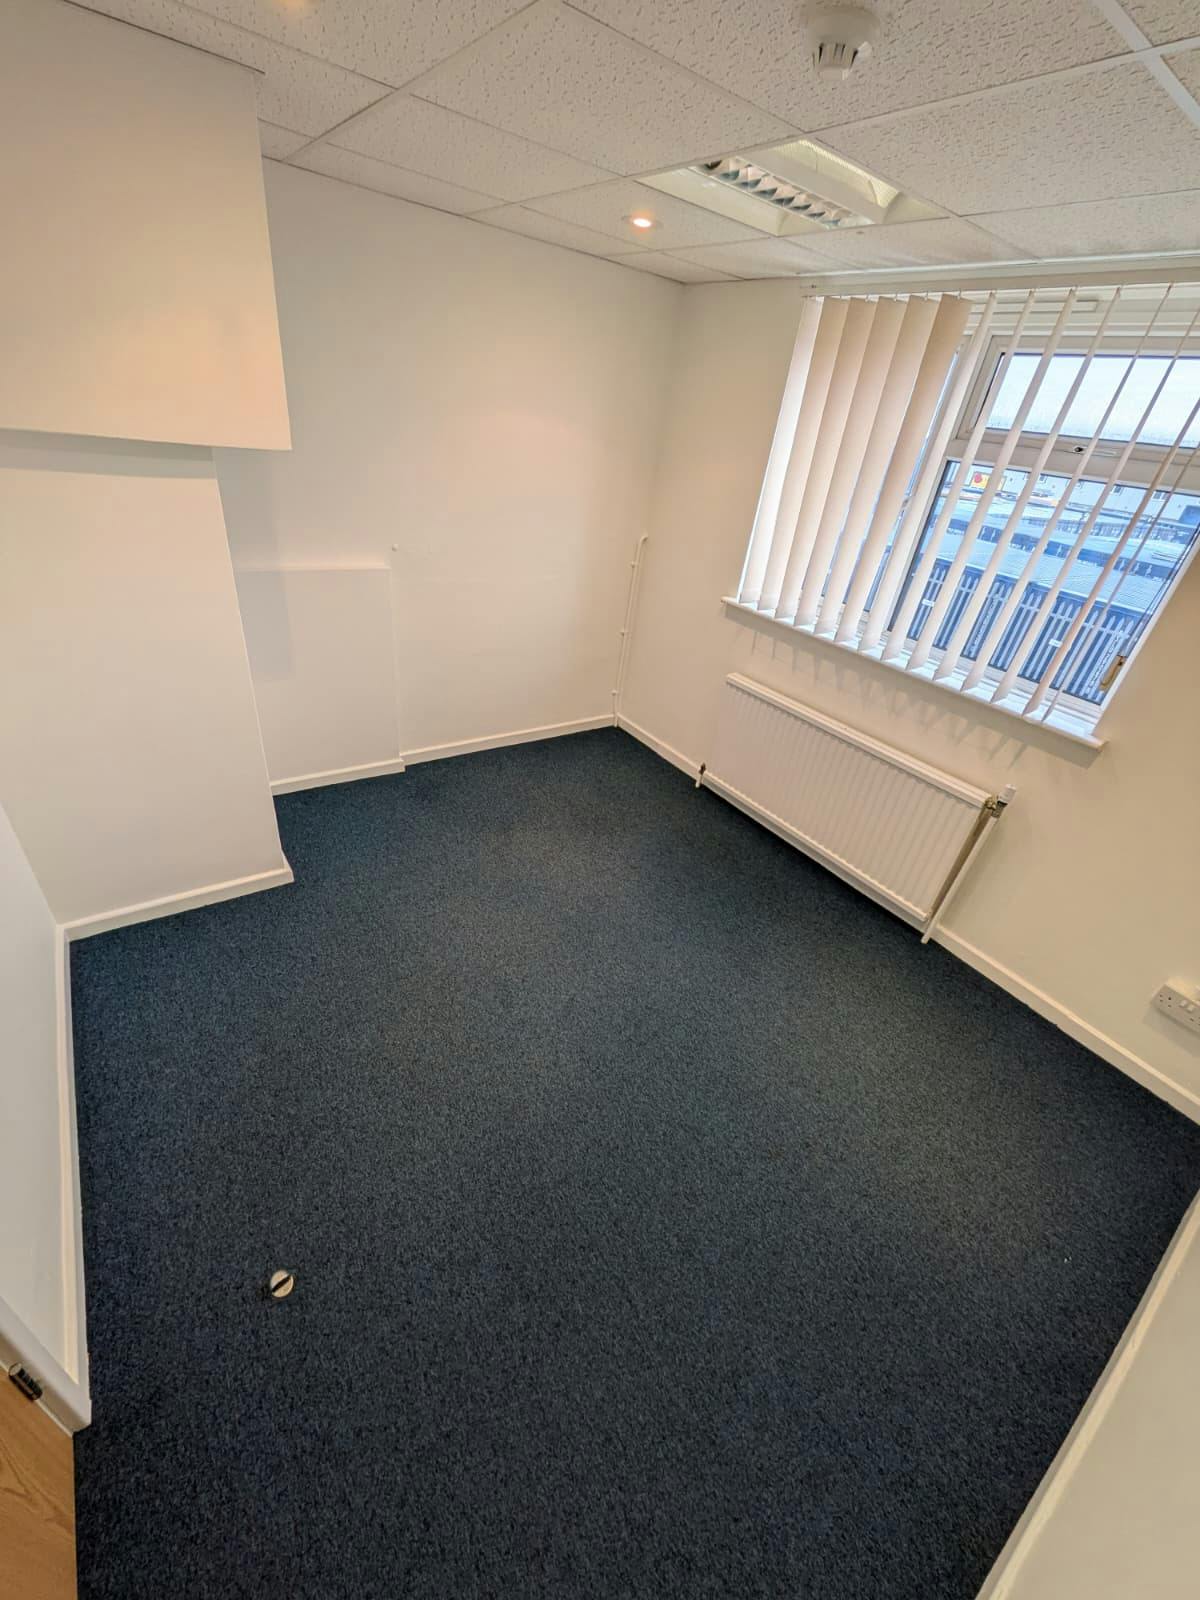
The property benefits from suspended ceilings with Category II lighting, Category 5 cabling, double-glazed windows, and perimeter trunking. The building also provides DDA-compliant access throughout, ensuring accessibility for all occupiers and visitors.
Location
Located on the western side of Courlands Road, just south of the junction intersecting Ringwood Road. Eastbourne town centre is located to the southwest with the seafront to the east. Nearby occupiers include ESK, Parkers Building Supplies & Kwik Fit.
Terms
Located on the western side of Courlands Road, just south of its junction with Ringwood Road. Eastbourne town centre lies to the south-west, with the seafront located to the east. Nearby occupiers include ESK, Parkers Building Supplies, and Kwik Fit.
Services included with the rent
Mains water and sewerage, waste disposal, hot water, central heating, cleaning and maintenance of all communal areas, annual boiler inspection and servicing, external window cleaning, repairs and maintenance to the building (excluding any damage caused by tenants), buildings insurance, and the provision of allocated car parking spaces.
Car parking spaces are allocated in proportion to the office accommodation occupied, based on an allocation of approximately one parking space per 150 sq ft of office floor area.
Services not included within the rent
Business rates are payable separately. All office suites currently fall below the threshold for 100% Small Business Rates Relief, subject to individual occupier eligibility.
Electricity is charged based on the building's total annual consumption, with costs apportioned between occupiers according to the floor area of each office suite.
A central telephone system is available, providing each office suite with a direct dial (DDI) telephone line. Additional lines can be provided, subject to availability. A range of optional telecommunications services, including voicemail and broadband, is also available. Line rental and call charges are charged at the prevailing BT tariff, with charges calculated on a per-line basis. Costs for usage and any additional services are billed separately. Further details are available upon request.
A one-off contribution of £45 is payable towards the cost of displaying the tenant's business name on the external signage and within the building directory.
Available Area
| Name/Floor | Sq Ft | Sq M | Rent | Availability |
|---|---|---|---|---|
| suite 1 | 482 | 44.78 | On Application | Occupied |
| suite 2 | 162 | 15.05 | On Application | Occupied |
| suite 3 | 161 | 14.96 | On Application | Occupied |
| suite 4 | 131 | 12.17 | On Application | Occupied |
| suite 5 | 131 | 12.17 | On Application | Occupied |
| suite 6 | 115 | 10.68 | On Application | Occupied |
| suite 7 | 177 | 16.44 | On Application | Occupied |
| suite 8 | 73 | 6.78 | On Application | Available |
| suite 9 | 93 | 8.64 | On Application | Occupied |
| suite 10 | 311 | 28.89 | On Application | Occupied |
| suite 11 | 203 | 18.86 | On Application | Occupied |
| suite 12 | 131 | 12.17 | On Application | Occupied |
| suite 13 | 131 | 12.17 | On Application | Available |
| suite 14 | 128 | 11.89 | On Application | Occupied |
| suite 15 | 240 | 22.30 | On Application | Occupied |
| suite 16 | 304 | 28.24 | On Application | Occupied |
| suite 17 | 293 | 27.22 | On Application | Occupied |
| suite 18 | 249 | 23.13 | On Application | Occupied |
| suite 19 | 132 | 12.26 | On Application | Occupied |
| suite 20 | 132 | 12.26 | On Application | Occupied |
| suite 21 | 130 | 12.08 | On Application | Occupied |
| Total | 3,909 | 363.16 |